





Constructions
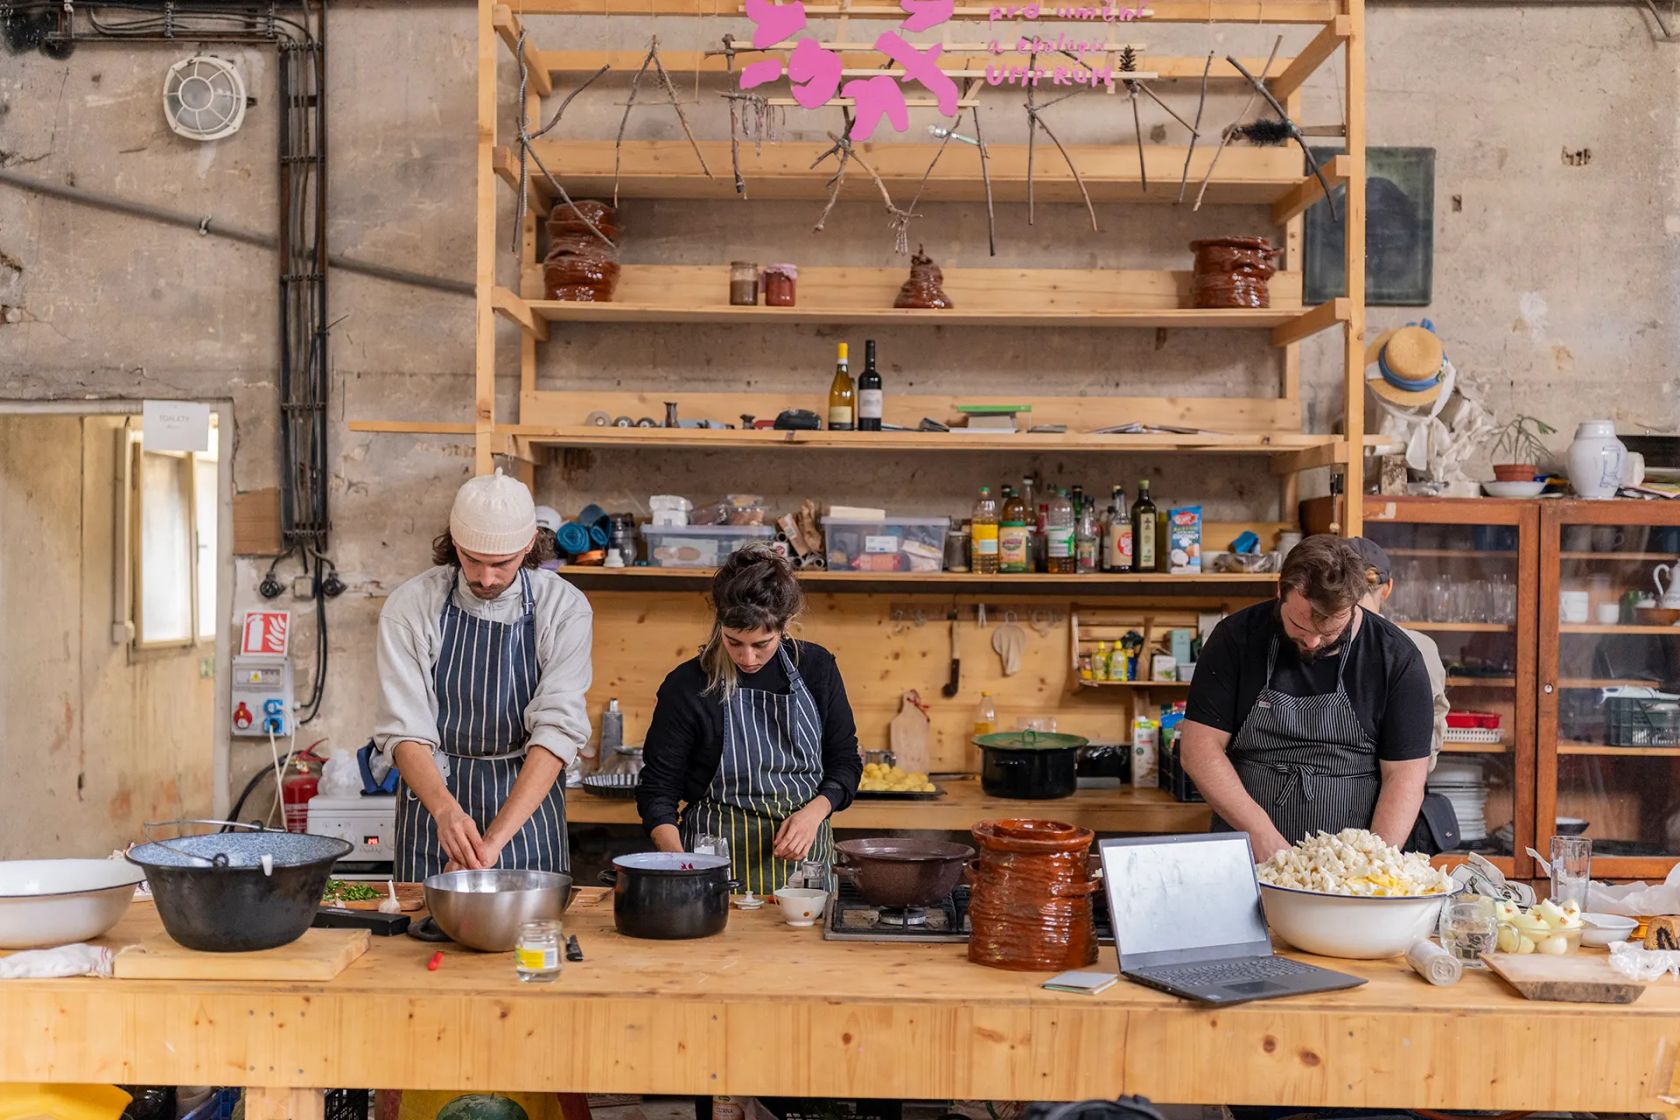
“Creating anything at Kafkárna is a wonderful experience. Designing a kitchen for Kafkárna is a dream assignment. Although I’m not sure I deserve such a reward, I certainly didn’t want to waste the opportunity and got started as soon as I could. I admit that, in the process, I neglected projects that were both far more lucrative and far more urgent. I hope the new kitchen fits into Kafkárna like a glove — or, perhaps more appropriately, like a pot. The work counter is mobile and mounted on wheels, so that it does not interfere too much with the artistic work taking place in the surrounding space. It can be moved aside at any time, or brought closer when needed. The kitchen unit with the sink is deliberately unnecessarily high. So high, in fact, that even the tallest people cannot reach the upper shelves. It seemed to me that in order to fit into such a tall space, it should look like a storage rack for sculptures and similar objects. Everything has also been designed to minimise the need to cut or shorten the materials we purchased. That is why the work counter is five metres long: it consists of two bio-panels placed end to end. The rack is two and a half metres wide and four metres high. The bio-panel is two and a half metres long, and the battens are four metres long. Cook away!”
Adam Wlazel, architect of MAK! and author of Kafkárna’s kitchens.